Single Family for Sale: 4099 Princeton Ridge Drive, Wildwood, MO 63025 SOLD
3 beds
2 full baths
2,647 sqft
$640,000
$640,000
4099 Princeton Ridge Drive, Wildwood, MO 63025 SOLD
3 beds
2 full baths
2,647 sqft
$640,000
Remove from
Favorites
Add to
Favorites
Add to
Trip Map
Hide Share or
Email
Selling Price: $640,000
Original List Price: $625,000
Sold at 102.4% of list price
Sold Date: 08/21/2026

Type Single Family
Style 1 Story
Architecture Ranch, Traditional
Beds 3
Baths 2 full baths
Total Living Area 2,647 sqft
Square Footage 2,647 sqft
Garage Spaces 3
Lot Size 1.20 acres
Year Built 1993
Assoc Fee $1,850
Assoc Fee Paid Annually
Taxes Paid $6,488

City Wildwood
Area 346 - Eureka
County St. Louis
School District Rockwood R-VI
Subdivision Radcliffe Place One

MLS 26046601
Status Closed
DOM 3 days
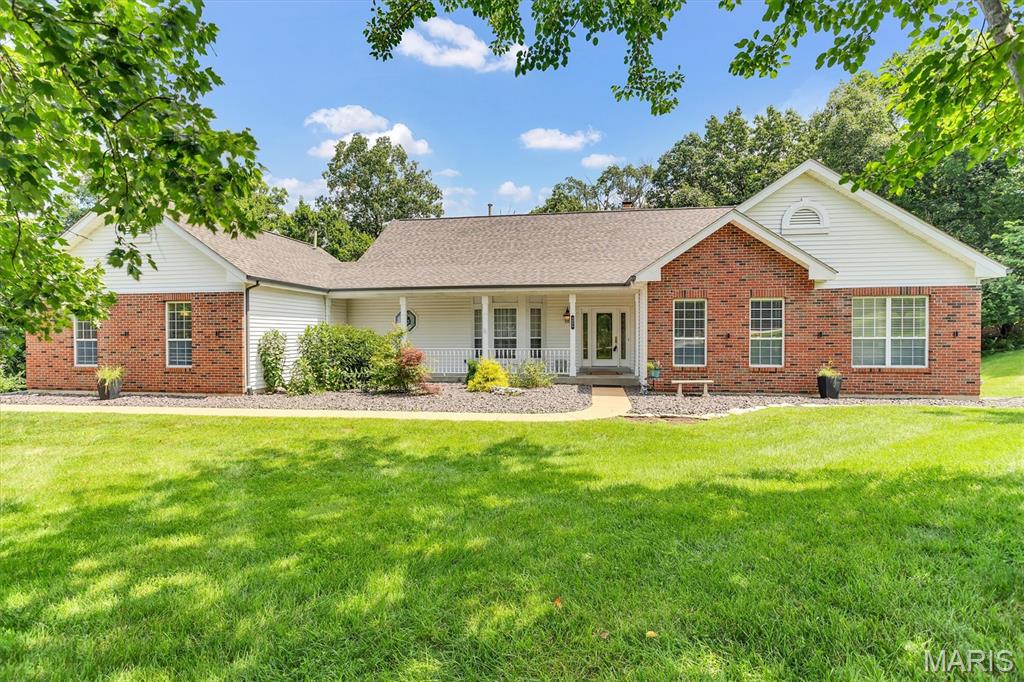
Nestled in the highly sought after Radcliffe Place subdivision... This beautiful 3 bedroom ranch home features a custom 18 x 18 Patriot Four Season room with a swim spa! This Oasis sits on a 1.2 acre lot that features a newer composite tiered deck overlooking the serene woods. Enjoy the fabulous walk-in (year round) swim spa which features 25 jets located off the Primary Suite with a separate entrance from the peaceful back yard. Through the gracious entry foyer, step into the Great Room which boasts beautiful hardwood floors and a soaring fireplace with a wall of windows facing Nature. The over sized 3 car garage has an EV outlet (wall box excluded). Main floor laundry room off garage. MANY fabulous updates already complete include: New architectural shingle roof in 2025. New zoned HVAC in 2023. Water heater in 2019. The kitchen features 2 double pantries, double stainless steel oven (23),refrigerator (21) ceramic tile floor, planning desk and breakfast room leading to newer composite desk in 2021. The spacious primary suite features a large walk-in closet and sliding doors leading to newer swim spa and gorgeous Four Season Room. All bedrooms are generously sized with streaming natural lights. Choice Home warranty policy is in place until 7/2028. Rough-in plumbing already in lower level. This private retreat has been lovingly owned and updated. Radcliffe Place subdivision has a wonderful pool, tennis and pickleball courts. Exceptional home in beautiful Wildwood and top-rated Rockwood school district!

Room Features

Basement Description Roughed-In Bath, Storage Space, Unfinished, Concrete, Full

Lot & Building Features

Appliances Built-In Electric Oven, Washer/Dryer, Ice Maker, Gas Cooktop, Disposal, Refrigerator, Dishwasher
Assoc Fee $1,850
Assoc Fee Paid Annually
Construction Brick Veneer, Vinyl Siding
Cooling Zoned, Central Air, Ceiling Fan(s), Electric
Heating Natural Gas, Forced Air
Interior Decor Soaking Tub, Vaulted Ceiling(s), Breakfast Room, Ceiling Fan(s), Double Vanity, Entrance Foyer, Kitchen Island, Pantry, Separate Dining, Walk-In Closet(s), Open Floorplan
Parking Description Electric Vehicle Charging Station(s), Garage Faces Side, Asphalt, Oversized, Garage, Garage Door Opener
Sewer Lift System, Public Sewer
Tax Year 2025
Taxes Paid $6,488
Water Public
Fireplaces 1

Community and Schools

Elementary School Blevins Elem.
Junior High School Lasalle Springs Middle
Senior High School Eureka Sr. High

Price History of 4099 Princeton Ridge Drive, Wildwood, MO

Date Name Price Difference
Coming Soon Listing Price $640,000 N/A
*Information provided by REWS for your reference only. The accuracy of this information cannot be verified and is not guaranteed.

Map of 4099 Princeton Ridge Drive, Wildwood, MO

Location Map Street View
Photo of Allison Lewis
Direct: 636-542-1127
Office
7 Weldon Spring Heights
Weldon Spring, MO 63304
314-709-2456
Listed by RE/MAX Results, Lisa Gleeson
Sold by Berkshire Hathaway HomeServices Select Properties, Jim Kueneke
Maris

Listing Last updated . Some properties which appear for sale on this web site may subsequently have sold or may no longer be available. Walk Score map and data provided by Walk Score. Google map provided by Google. Bing map provided by Microsoft Corporation.

All information provided is deemed reliable but is not guaranteed and should be independently verified.

Listing information courtesy of: RE/MAX Results

Listings displaying the MARIS logo are courtesy of the participants of Mid America Regional Information Systems Internet Data Exchange

Maris

Listing data and photos provided MARIS and distributed by MLS GRID. Member Participants (and their affiliated licensees, if applicable) shall indicate on their websites that IDX information is provided exclusively for consumers’ personal non-commercial use, that it may not be used for any purpose other than to identify prospective properties consumers may be interested in purchasing, that the data is deemed reliable but is not guaranteed by MLS GRID, and that the use of the MLS GRID Data may be subject to an end user license agreement prescribed by the Member Participant’s applicable MLS if any and as amended from time to time. MLS GRID may, at its discretion, require use of other disclaimers as necessary to protect Member Participant, and/or their MLS from liability. Based on information submitted to the MLS GRID. All data is obtained from various sources and may not have been verified by broker or MLS GRID. Supplied Open House Information is subject to change without notice. All information should be independently reviewed and verified for accuracy. Properties may or may not be listed by the office/agent presenting the information.